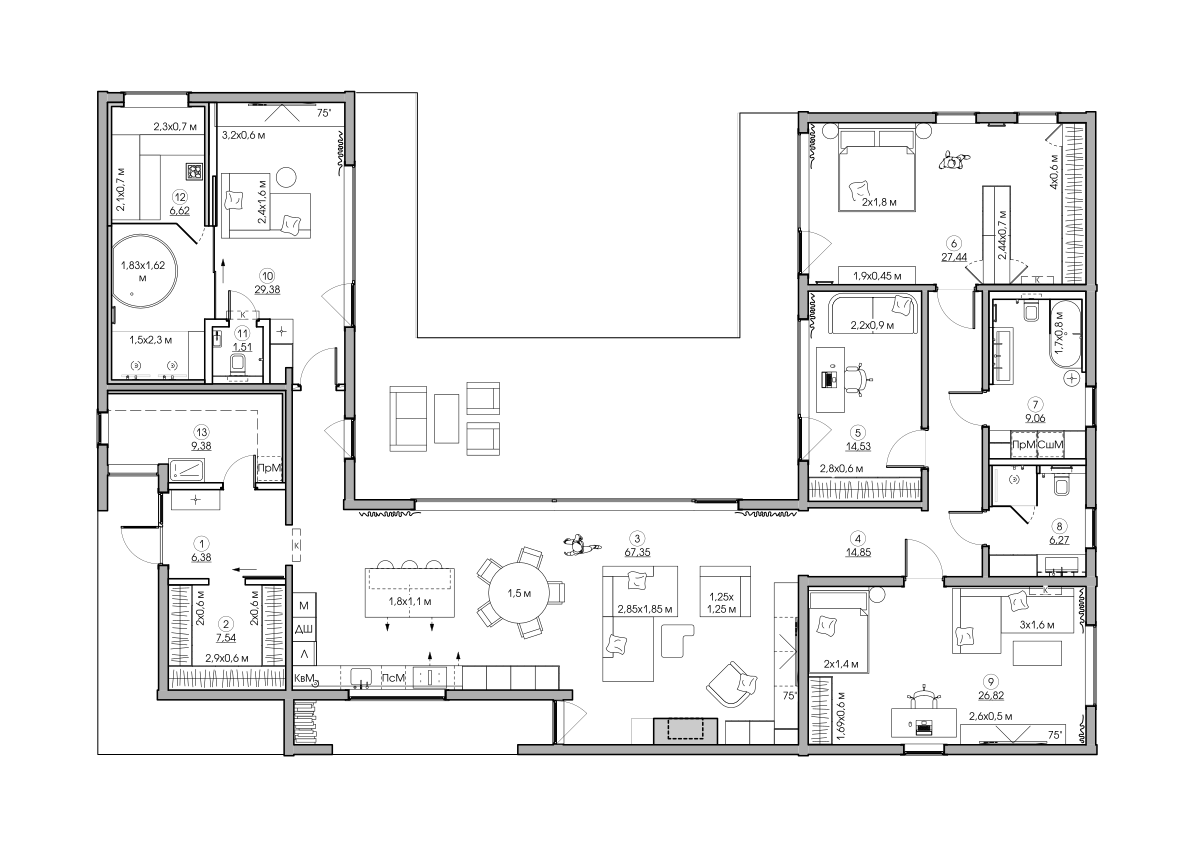
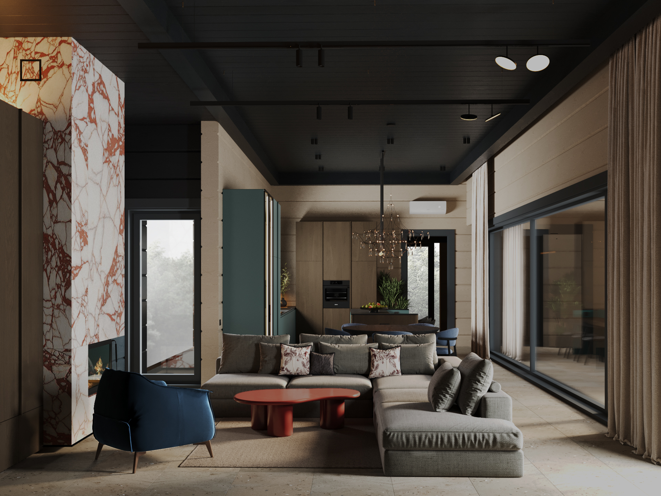
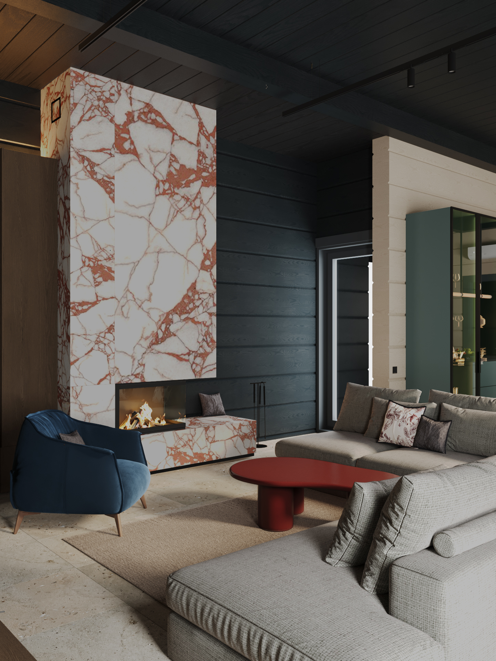
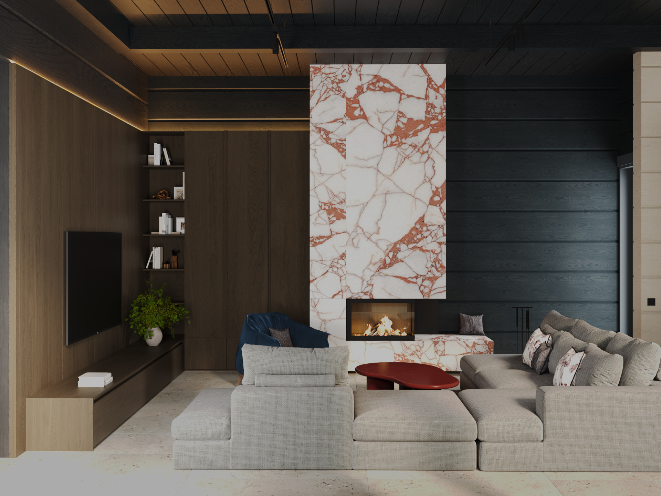
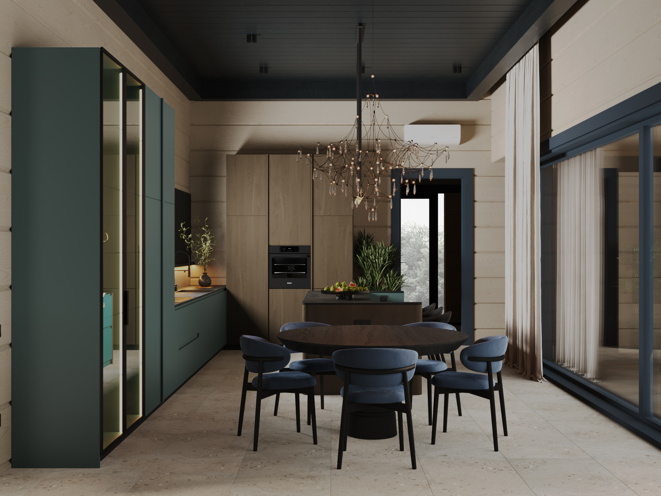
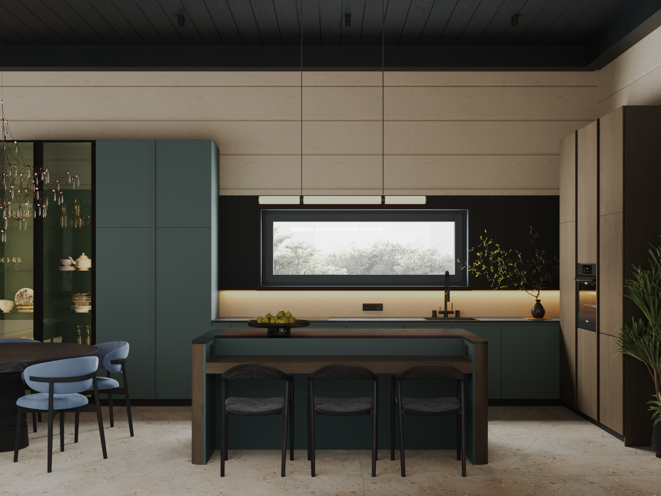
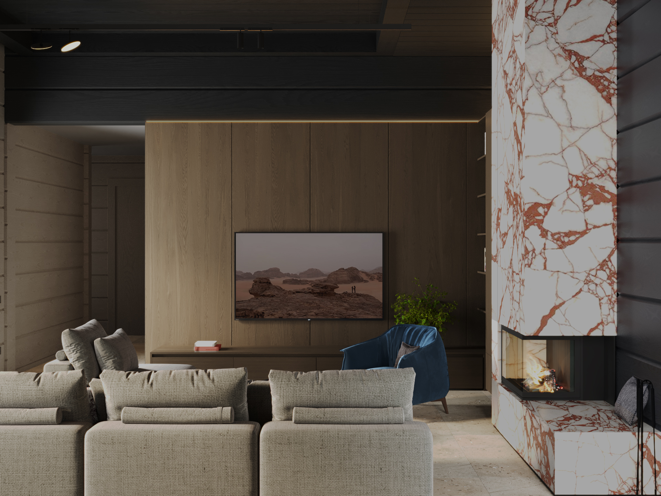
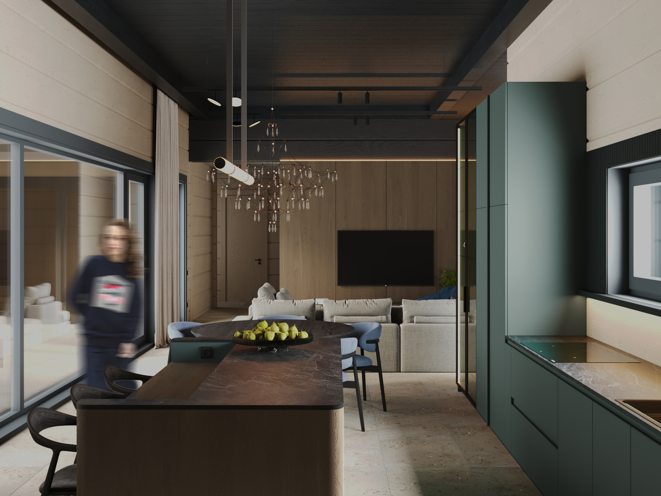
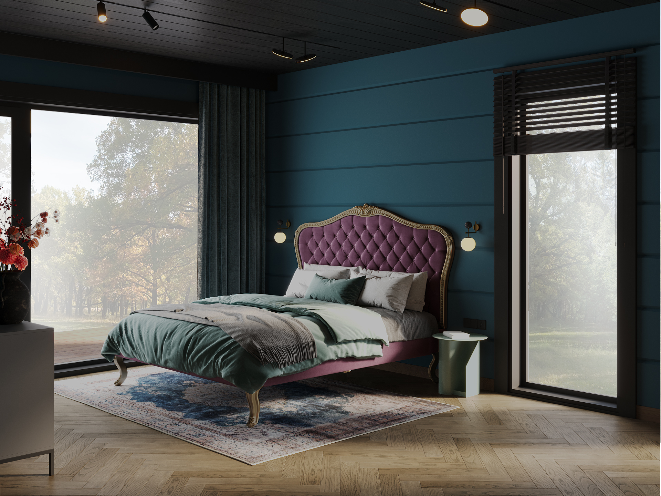
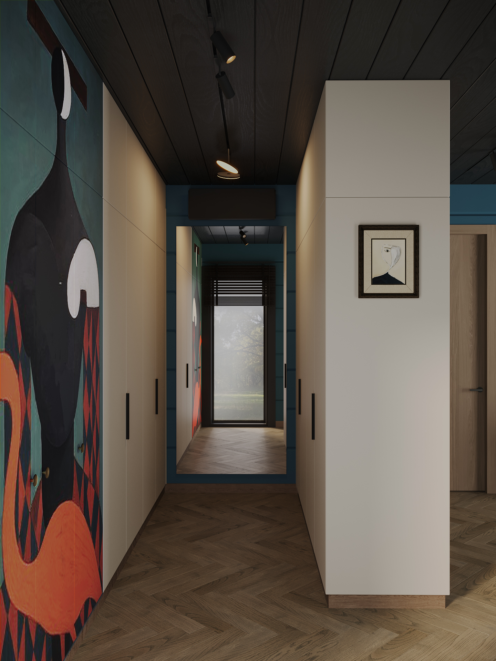
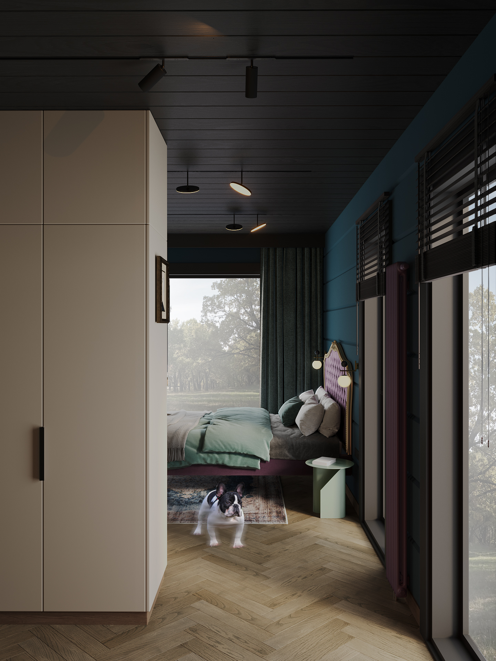
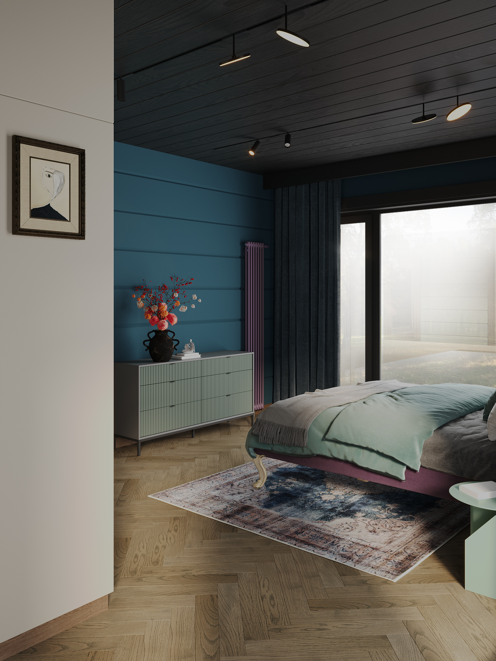
The project showcases an eclectic wooden house interior, where the natural texture of wood is harmoniously combined with bold design accents. A distinctive feature of the space is the dark wooden ceiling, which creates a striking backdrop for vibrant furniture, décor, and art pieces. Floor tiles by FIORANESE from the I CIOTTOLI collection unify all areas of the home and provide a calm foundation for the layered interior design.
The focal point of the living room is a luxurious fireplace clad in large-format FLAVIKER SUPREME HEDONISM tiles. Its impressive finish emphasizes the prestige of the space and immediately draws attention. Above the dining table hangs the CAMELOT pendant light by CENTRSVET, while the elegant LINNO FLUTTO UNO fixture above the bar counter adds a sense of lightness and contemporary character. Low-voltage track lighting systems by MAYTONI are installed throughout the house, providing flexible lighting scenarios and visual continuity across all rooms.
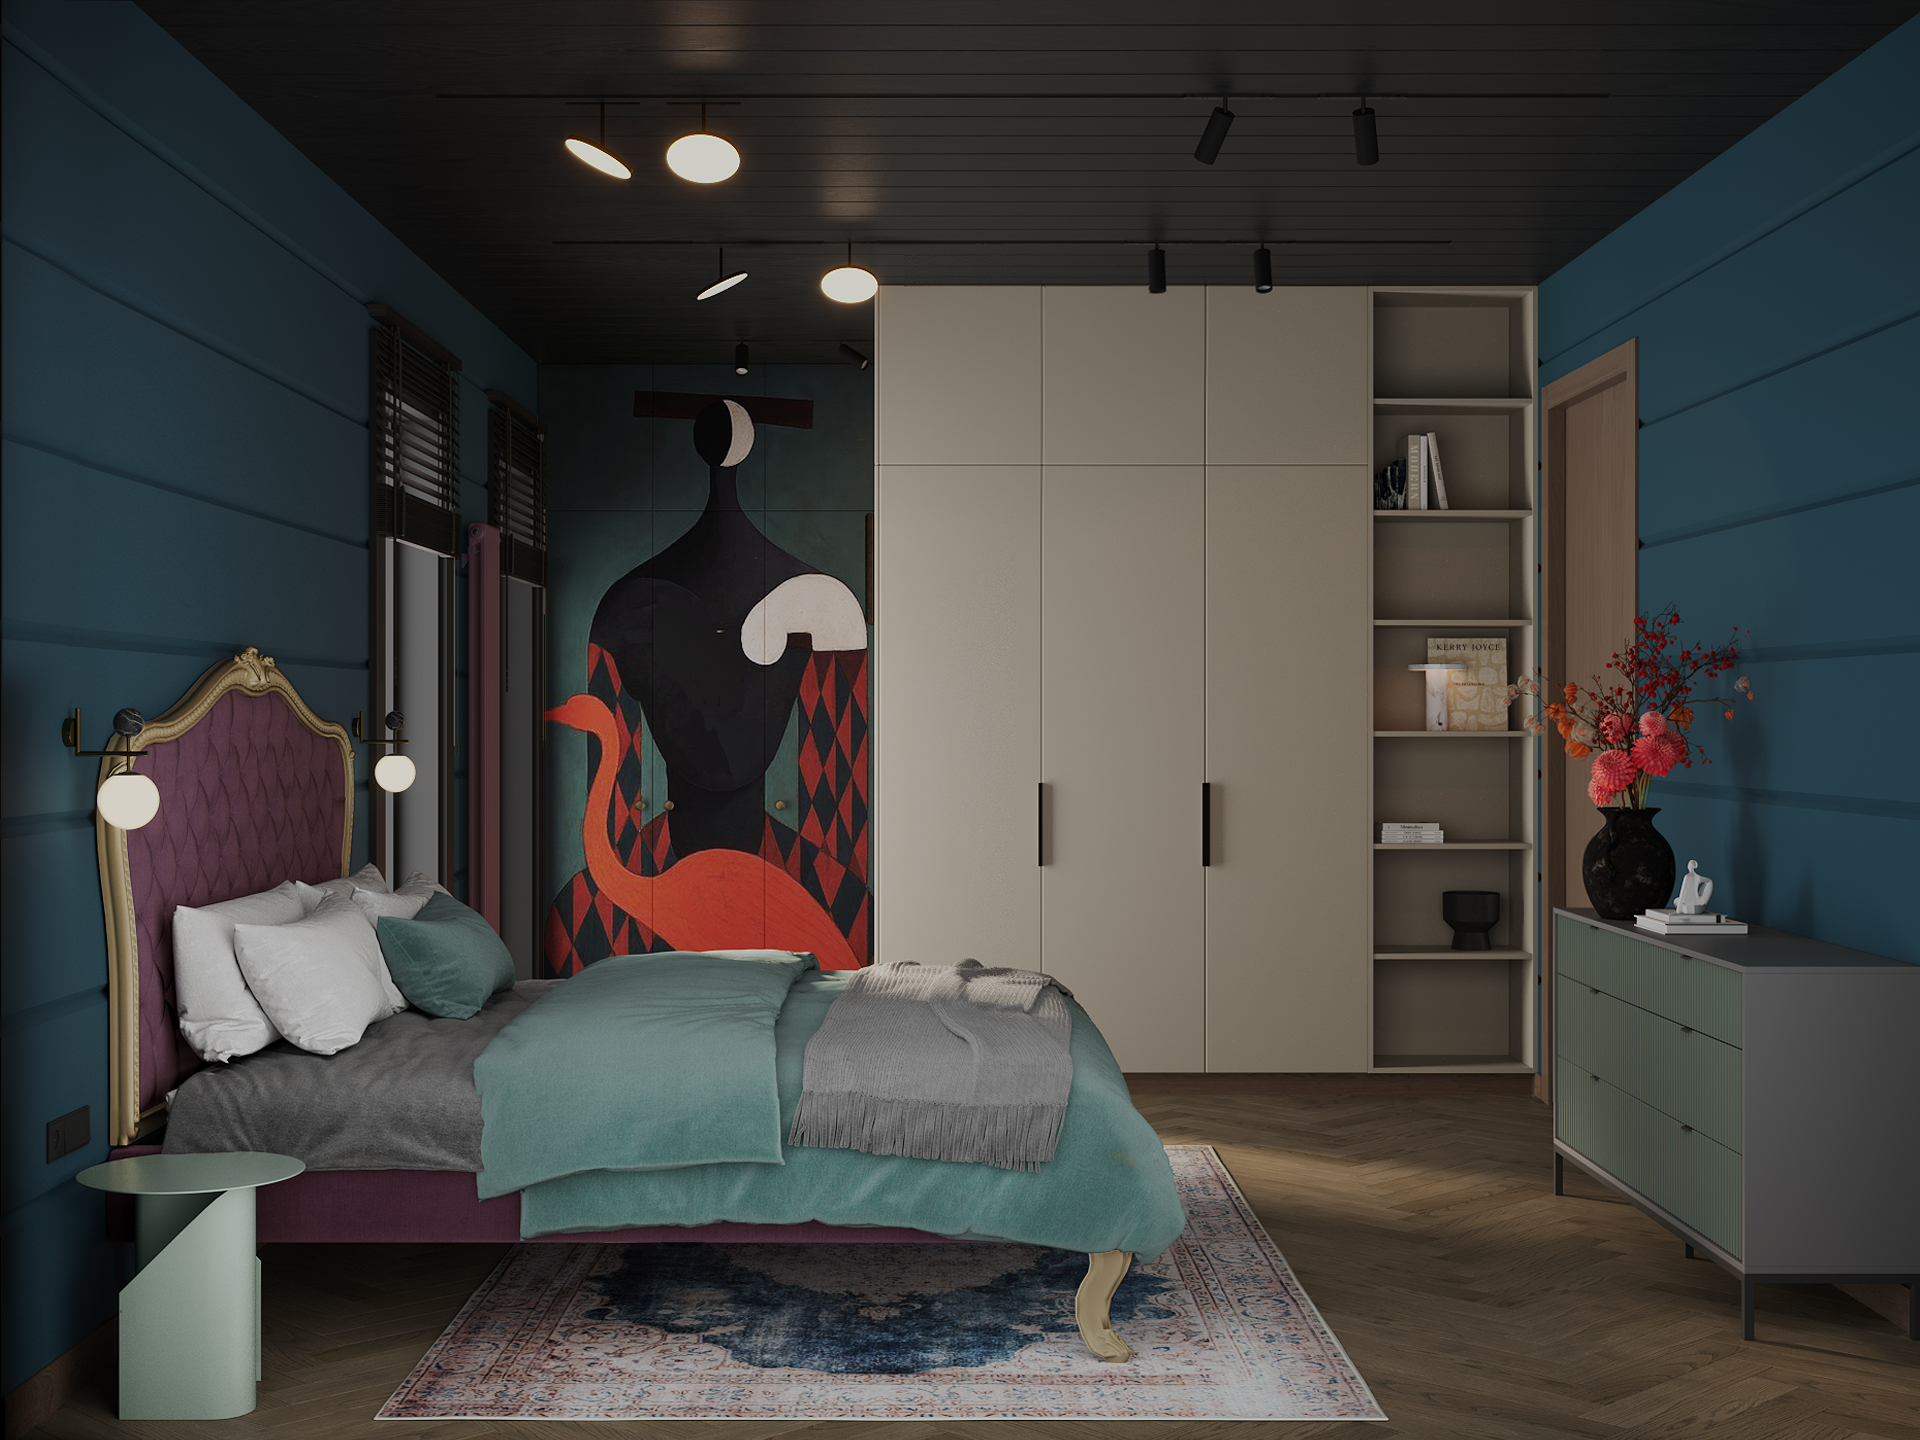
The bedroom deserves special attention, as its bold accent details create a unique atmosphere. A bed with a charismatic headboard, a hand-painted wardrobe façade, and an authentic rug are effectively combined with minimalist interior elements. This approach makes the space both expressive and inviting.
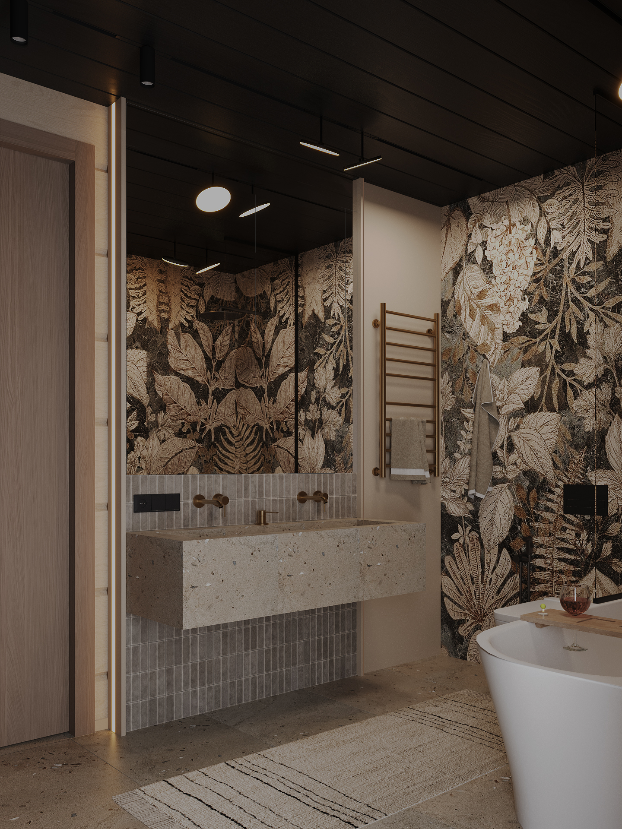
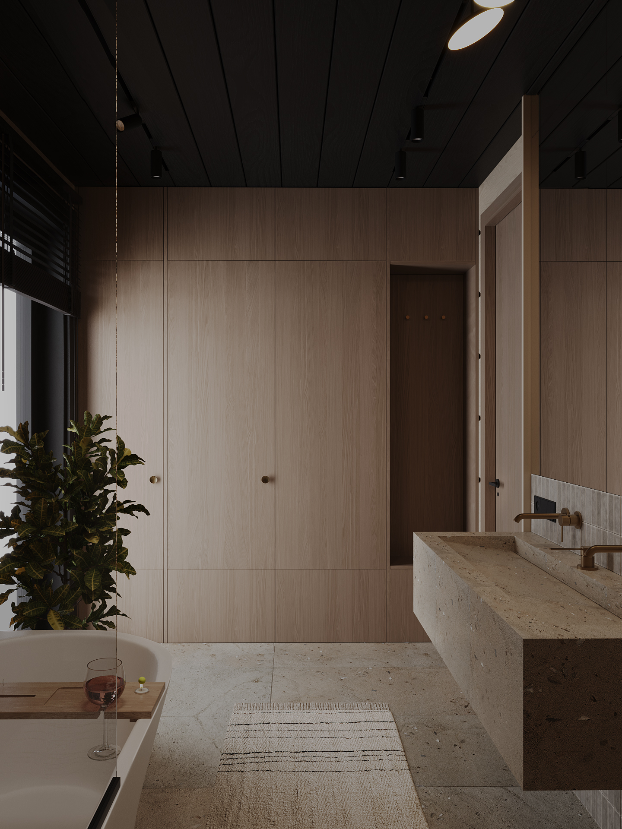
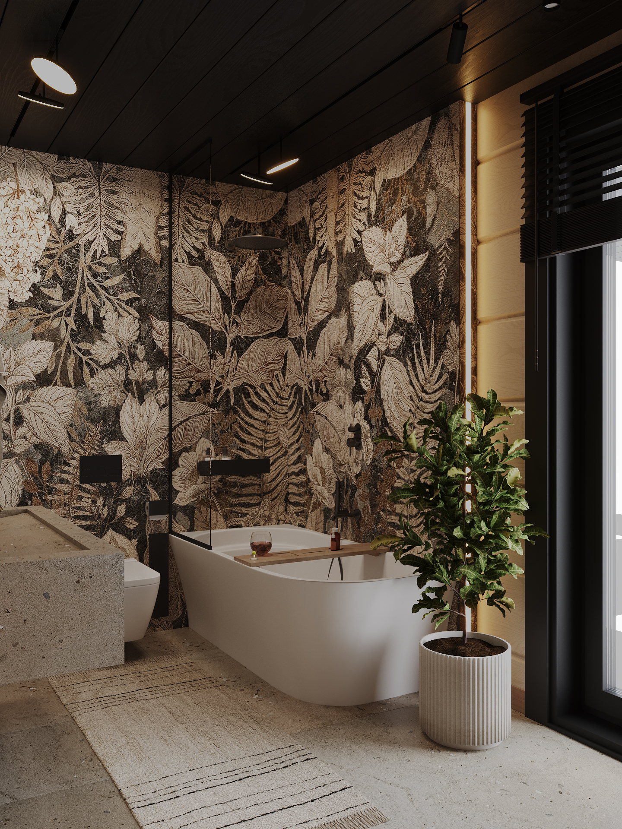
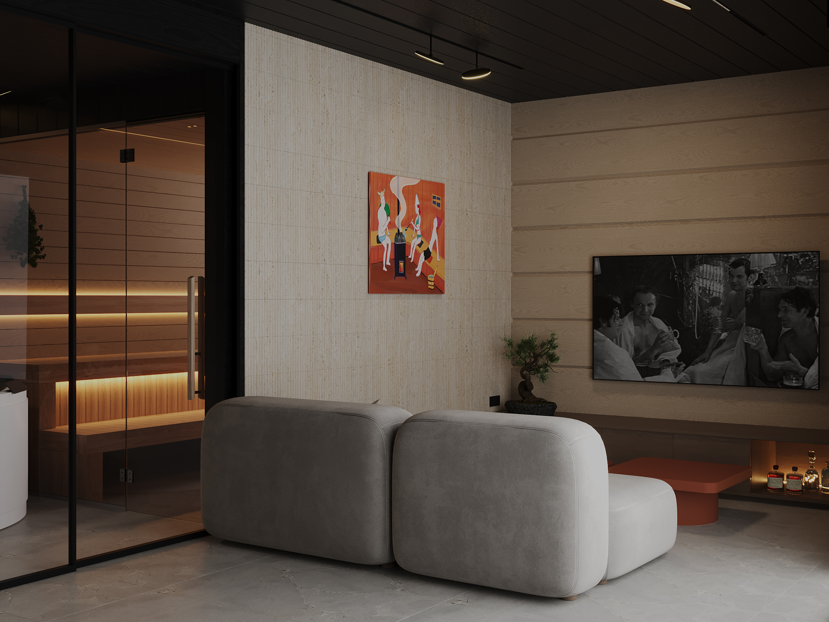
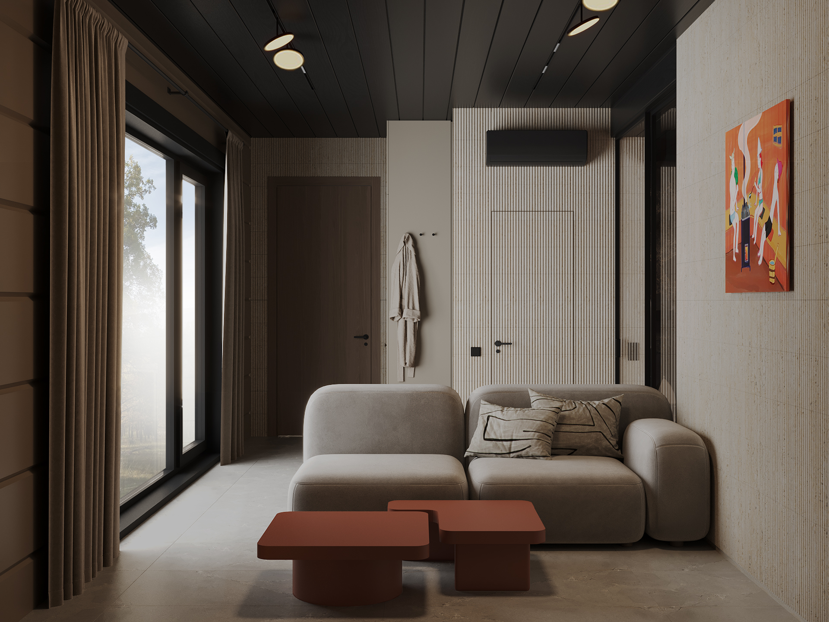
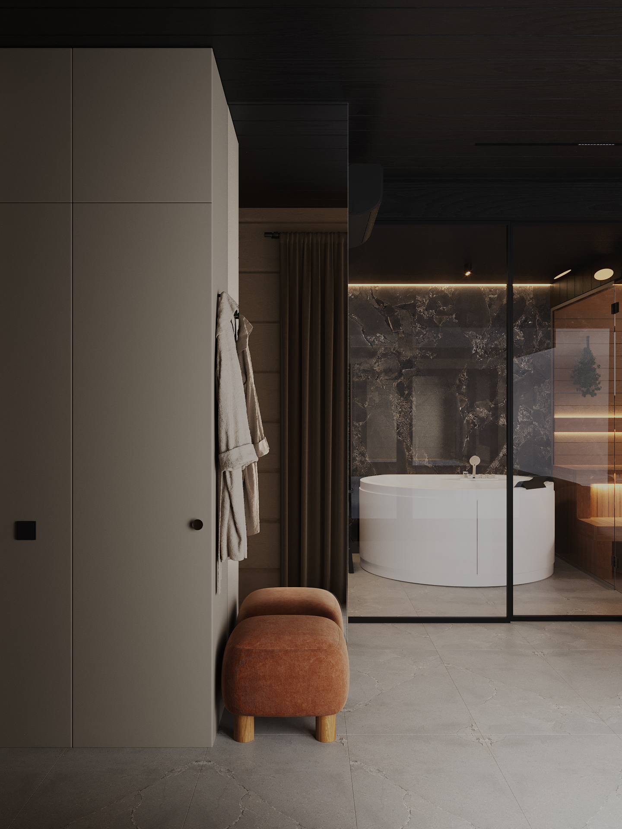
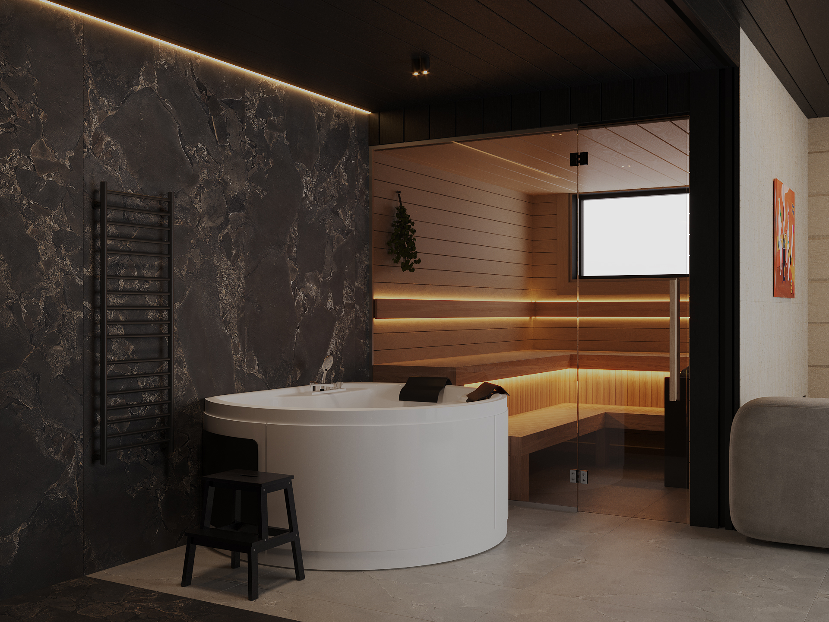
The concept of the eclectic wooden house interior continues in the private SPA area. It features a comfortable relaxation zone, a spacious shower room with a whirlpool bathtub, and a glass-enclosed sauna. Flexible ELROCK panels are used to finish the framed walls and concealed doors, complementing the cohesive and refined aesthetic of the space.